Interior Design

NKV
Interiors

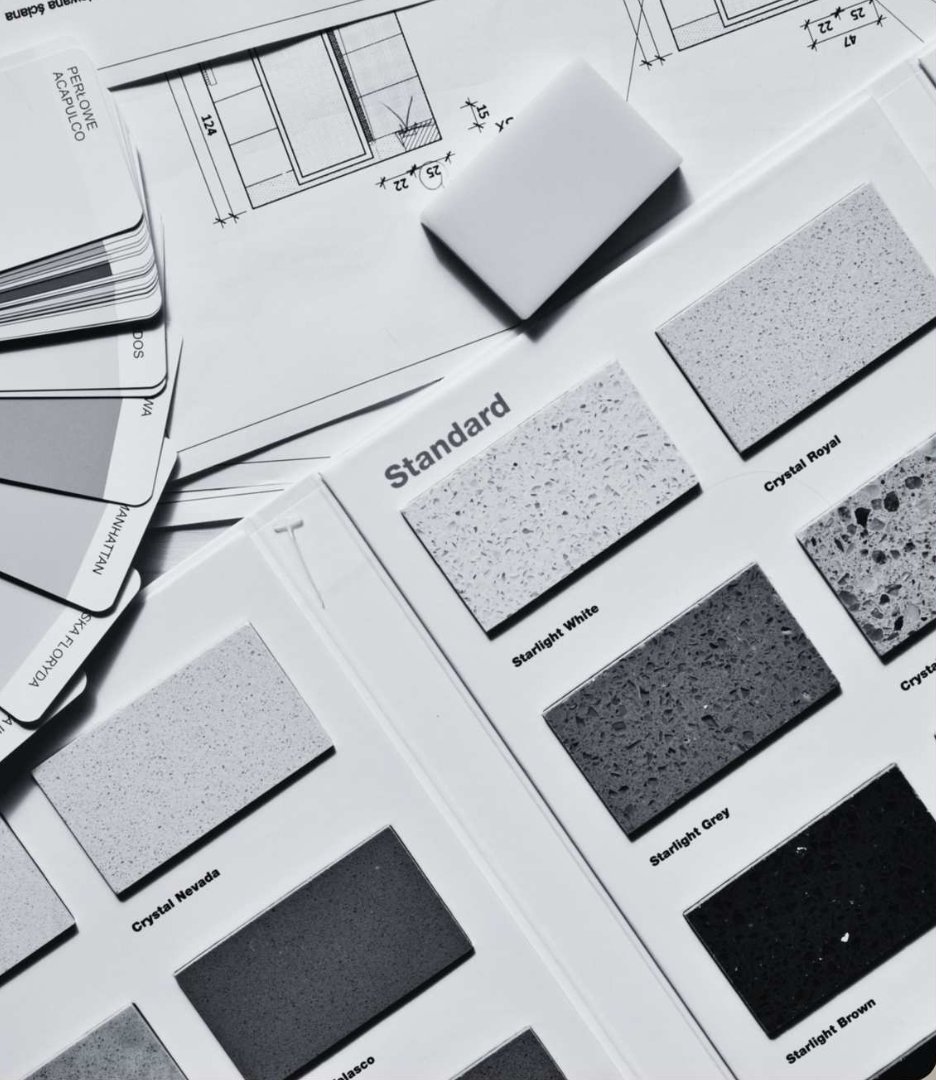
Material and finish samples laid out over architectural drawings

The Studio

NKV Interiors is a Namibian interior design studio led by two designers who pair architectural knowledge with a full interior design service — with strongly developed specialties across commercial and residential work.

The studio works from first concept through to final styling, and collaborates readily with architects, contractors and other industry experts to deliver quality work for every client.

Within the Karibu Collective, NKV Interiors delivers our interior design bouquet — from executive residences and corporate suites to lodge properties across Namibia.

Timeless Spaces

We create timeless spaces that are both appropriate and responsive to the client and to market needs.

Vision
Spaces that reflect the people in them
We aim to create inspiring, functional spaces that reflect our clients' unique styles, enhance their quality of space and contribute to their lifestyle.
Mission
Beautiful designs that work
Our mission is to exceed client expectations with beautiful, practical designs tailored to their needs and preferences.
Professionalism
High standards, held throughout
We maintain clear communication, reliable timelines and top-quality craftsmanship throughout every project.

Scope of Work

Our scope includes, but is not limited to, the following. Every line is delivered with layouts, product sourcing, specifications and detailed drawings where applicable.
Floor Finishes
Layouts, product sourcing, specifications and details.
Ceilings
Layouts, product sourcing, specifications and details.
Lighting
Lighting layouts, product sourcing and specifying of fittings.
Electrical Layouts
Electrical layouts, product sourcing and specifying of fittings.
Fixed Furniture & Joinery
Drawings and details, product sourcing and specifications for all built-in elements.
Sanitary
Layouts, product sourcing and full sanitary schedule.
Wall Finishes
Drawings and details, product sourcing and specifications.
Signage
Drawings and details, product sourcing and specifications.
Window Treatments
Product sourcing, specifications and drawings where applicable.
Loose Furniture, Accessories & Appliances
Product sourcing, specifications, drawings where applicable, and installation.
Home Automation
Product sourcing, specifications and drawings where applicable.
Artwork
Sourcing, curation and installation.
Landscaping
Sourcing, coordination and drawings where applicable.
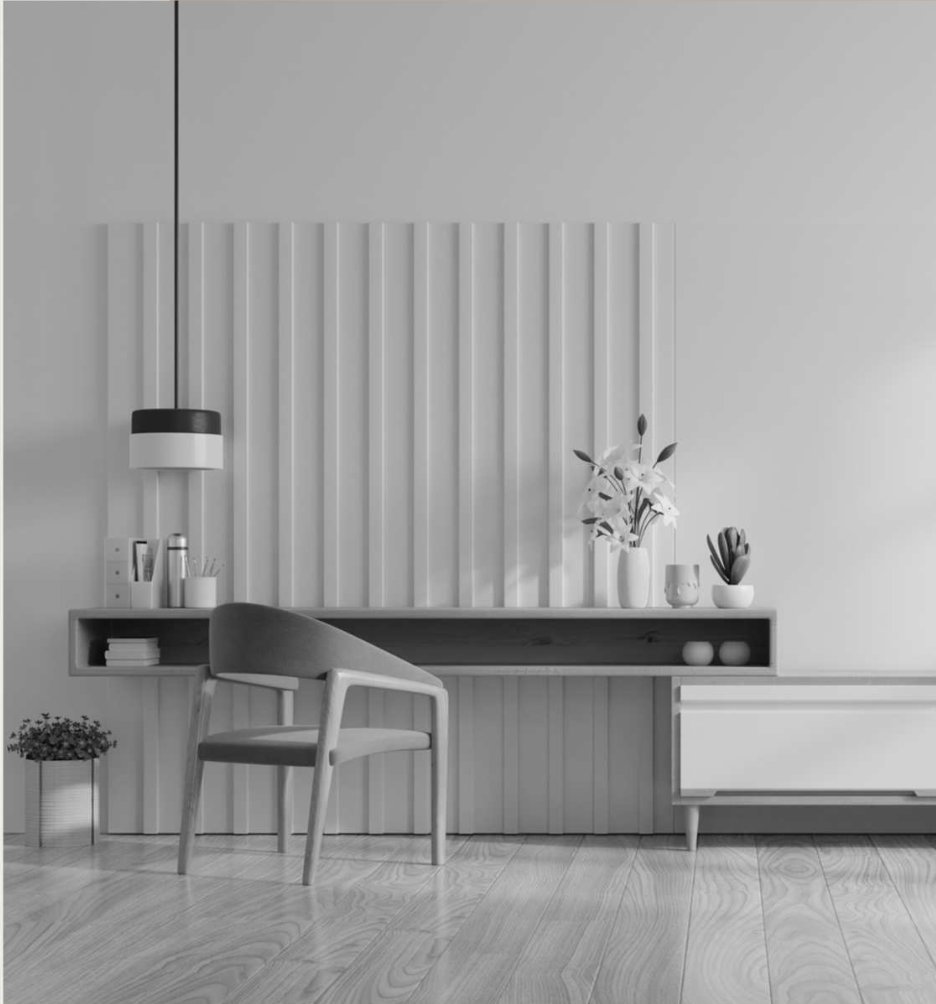
Fluted wall panelling with a built-in desk and pendant light

Design is
Dimensional

Design is not about placing things in a room — it is a three-dimensional expression of your personality, culture and experience.

That belief shapes how we work. We begin with how a space needs to function, then build the material palette, light and detail around it, so the finished interior reads as considered rather than decorated.

Four Phases

Phase One
Concept
We collaborate to understand your vision and create initial design concepts, including mood boards and layout sketches. Your feedback helps refine these ideas.
Phase Two
Design
We select materials, finishes and furnishings, providing detailed plans and 3D renderings for your approval. This stage finalises the design and prepares a comprehensive plan and timeline.
Phase Three
Procurement
We handle the ordering of materials and coordination with suppliers and contractors, ensuring everything is in place and ready for a smooth installation.
Phase Four
Installation
We oversee the installation of all design elements and add the finishing touches that style the space. A final walkthrough ensures everything meets your expectations and is ready for use.
Creative Process Brainstorming / Early Design / Project Preview / Production

Portfolio of Projects

Thirty-six completed and ongoing interiors across government, corporate, hospitality and private residential work in Namibia — delivered in-house and alongside two architectural practices.
Under NKV Interiors 21
  • 2013 Monica Kalondo ne' Geingos Full interior scope
  • 2013 Szacky Nujoma Business Lounge Design proposal
  • 2022 Luka Roads, Rails & Civil Offices
  • 2022 Gelato Coffee Shop
  • 2023 Mopane Asset Management
  • 2023 Mergence Investment Management
  • 2023 KAMBWA Mining Office Furniture supply
  • 2020 House Nkoshi Full interior scope
  • 2020 House Shivute Home renovations
  • 2020 House Itembu Home renovations
  • Heinitzburg Heights — Offices & Apartments Full interior scope
  • Baobab Capital — Offices Furniture supply and installation
  • CFIM — Offices Furniture supply and installation
  • Mondjilla Wellness Spa
  • Foodies Takeaway
  • Shitumbapo Residence
  • Katangolo Residence
  • Kanyama Residence
  • Farm Montavi Ongoing
  • Ino Harith Offices Ongoing
  • House Ihuhua Ongoing
Under Barnard Mutua Architects 07
  • 2014 Szacky Nujoma Offices Full interior scope Namibian Architecture Award of Excellence
  • 2016 State Residence Windhoek & Swakopmund, and State Office Full interior scope
  • 2016 GIPF Reception Interior
  • 2015 Casa Rosalia Residence Full interior scope
  • 2014 Paragon Omuramba Offices & Apartments Full interior scope
  • 2012 Agribank HQ Full interior scope
  • 2012 House Barnard
Under Creative Design Consultants 08
  • 2018 NAMDIA Offices Full interior scope
  • 2019 Sisa Namandje Offices Full interior scope
  • 2020 NAMFISA Office Full interior scope
  • 2023 DEMARINE Offices Ongoing
  • 2017 House David Design proposal
  • NamibRe — Offices Exterior colours, furniture, signage, décor and artwork
  • Tjombe & Elago Incorporated — Offices Furniture supply and installation, signage and artwork
  • Ministry of Sports Completed drawings for the architects
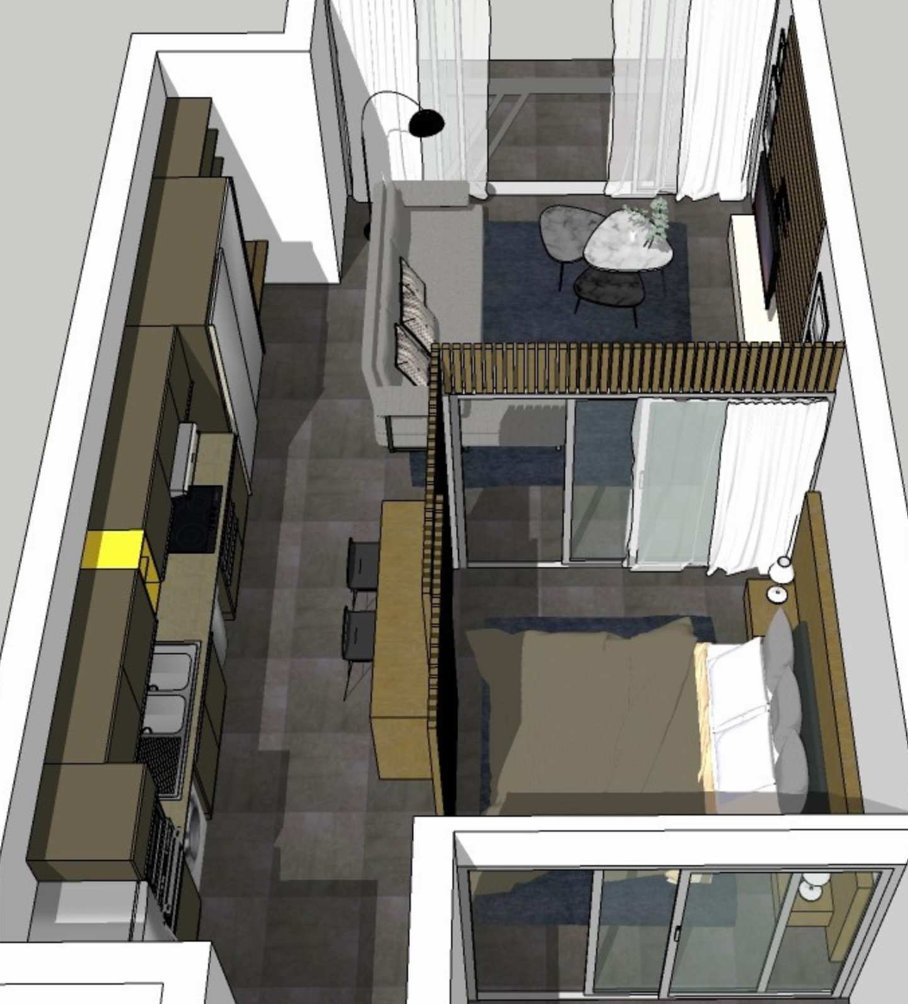
Three-dimensional render of a serviced apartment layout

From Plan
to Place

Every project is modelled before it is built. Detailed drawings and 3D renderings let you walk through the space, test the layout and sign off with confidence — long before the first material is ordered.

Offices, lodges, apartments, private homes and hospitality interiors — the process holds across all of them.

Let's Design
Your Space

Tell us about the space and we will shape a scope, a timeline and a design direction around it.